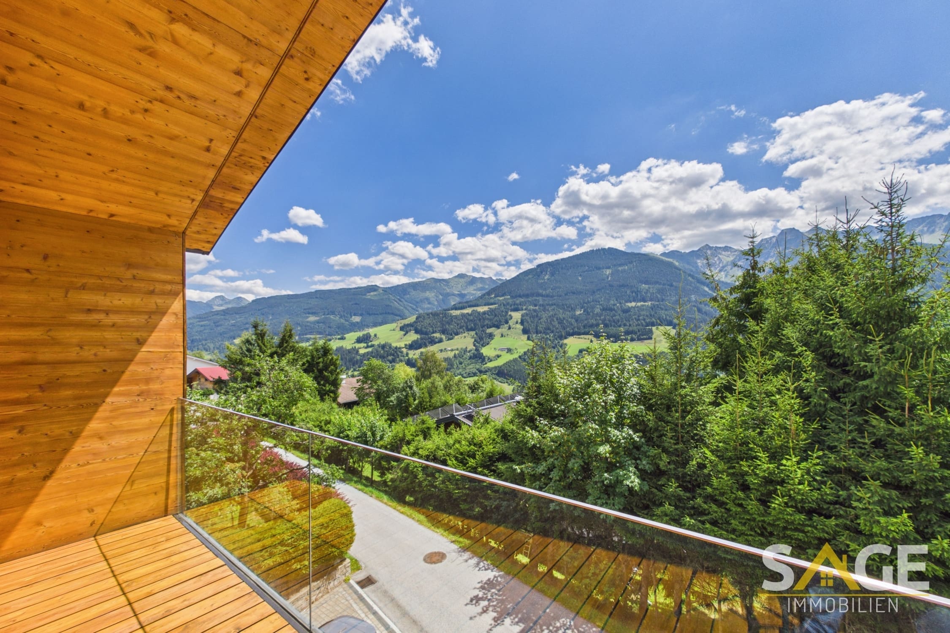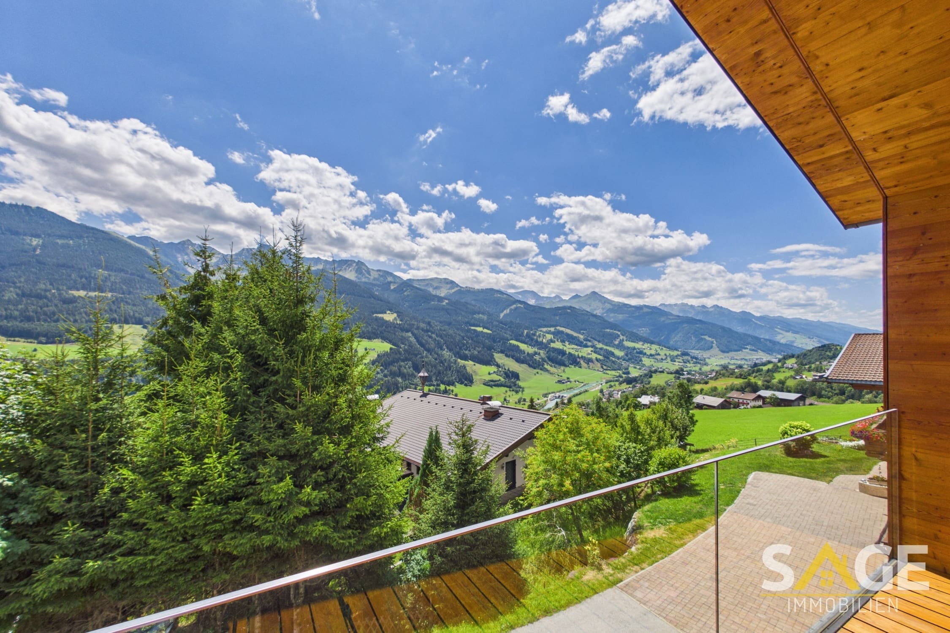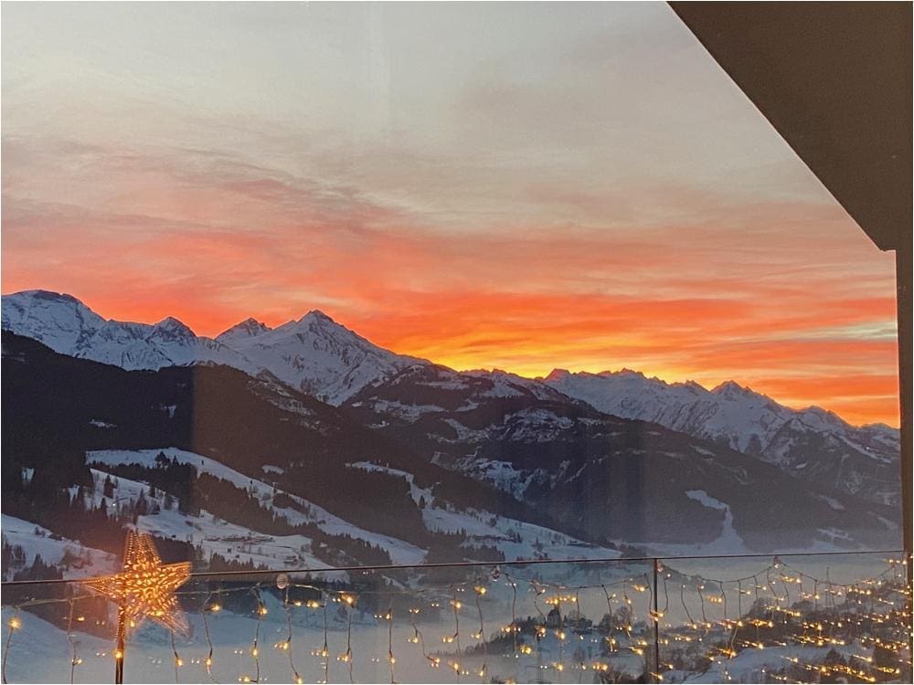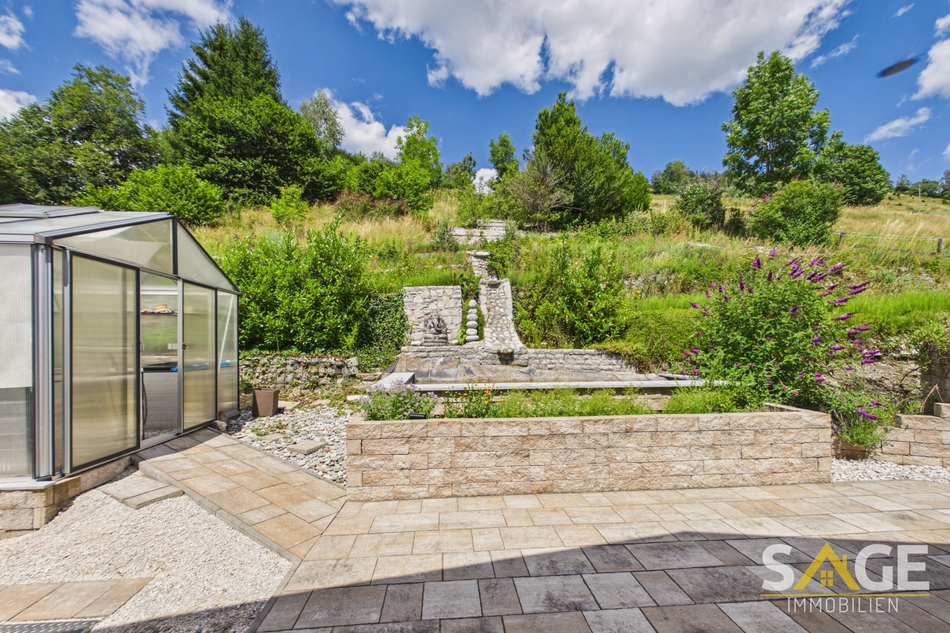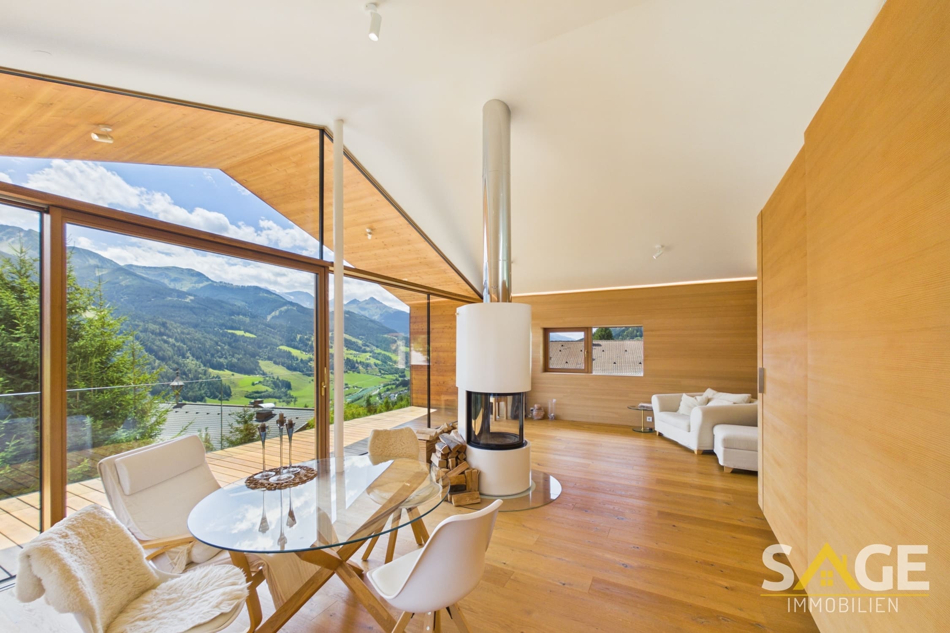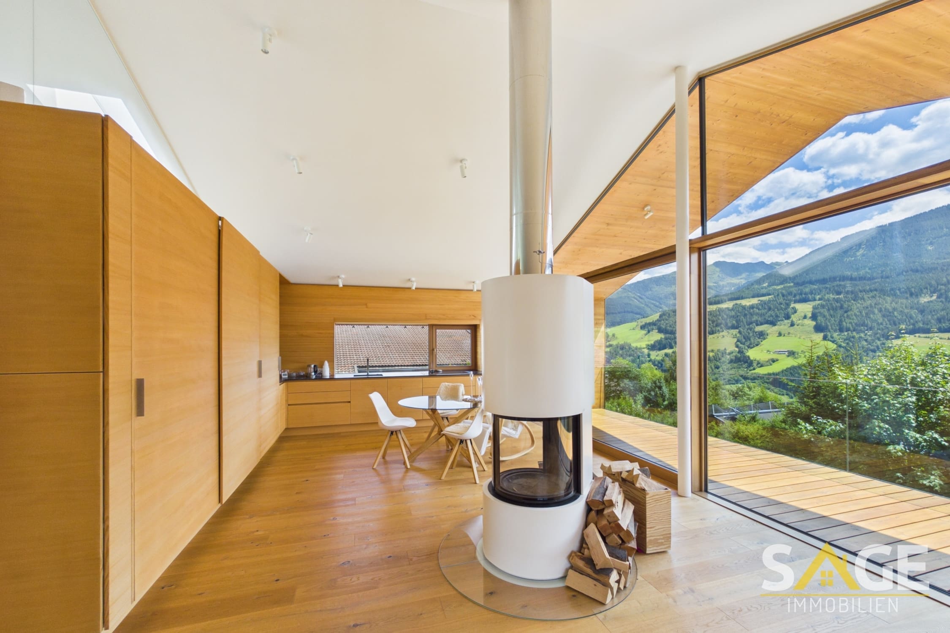
Just as exquisite as the garden, the view, and the location….
Single family home for sale in 5662 Taxenbach
Highlights
- Balcony
- Bathtub
- Fireplace
- floorboards
- Garage
- garden
- garden/use of garden
- Outdoor parking space
- Sauna
- Shower
- Storage room
- tiled floor
Property data
-
Object ID10113
-
Property TypeHouse, single family home
-
Place(Land Salzburg - Pinzgau - Taxenbach)
Taxenbach
Salzburg -
Number of floors in the house2
-
Living space ca.210 m²
-
Grundstücksfläche ca.1,899 m²
-
Usable area ca.235 m²
-
Balcony / Terrace area115 m²
-
Gartenfläche1,745 m²
-
Room7
-
Bathroom2
-
Balconies1
-
HeatingWärmepumpe, Underfloor heating
-
Year of construction2022
-
Last modernization2022
-
Conditionlike new
-
HWB-Wert65.9
-
HWB-KlasseC
-
fGEE-Wert0.83
-
fGEE-KlasseA
-
Available fromby appointment
-
HeizungsartFußbodenheizung
-
Bergblick1
-
StatusIn Vorbereitung
-
Area Unitsqm
-
Parking spacesQuantity: 4 Garage: 4
-
Buyer’s Commission3% + 20% VAT of the purchase price incl. VAT
-
Purchase Price1,490,000 EUR
-
Operating Costs82.62 EUR
energy performance certificate
Location
On the "sunny side" near the towns of Taxenbach and Bruck, above the Salzach Valley
The market town of Taxenbach (population 3,029, elevation 776 m) is located in the lower Salzach Valley near the well-known tourist areas of Zell am See–Kaprun and the Rauris Valley. In winter, you can reach the ski areas of Zell am See–Kaprun, the Rauriser Hochalmbahnen, or the Gasteiner Bergbahnen in just a 20-minute drive.
Cross-country skiing, winter hiking, and curling are just a few of the many activities available to you in Taxenbach. In summer, the mountains surrounding Taxenbach offer numerous opportunities for hikes and mountain tours.
Further information about the region: www.taxenbach.at
Infrastructure: Taxenbach Train Station
The nearest airports are: Salzburg (80 km), Innsbruck (160 km), Munich (250 km)
The municipality of Bruck an der Großglocknerstraße (population 4,427, elevation 756 m) is located approximately 4 km south of Zell am See and lies directly on the world-famous Großglockner High Alpine Road (www.grossglockner.at), which leads to Austria’s highest mountain, the Großglockner (3,798 m).
Bruck lies on the edge of the “Hohe Tauern” National Park and is surrounded by stunning mountain scenery. Thanks to its proximity to the Kitzbühel Alps and the Hohe Tauern, there are numerous hiking trails available at all difficulty levels.
A variety of schools and childcare facilities, excellent local amenities, and—last but not least—direct access to public transportation make Bruck a highly sought-after place to live.
The Tauern Cycle Path, along with nine mountain bike trails, make Bruck the ideal starting point for cycling and mountain biking tours.
On hot summer days, the Bruck Schlossbad and nearby Lake Zell are perfect for cooling off.
In winter, Bruck stands out for its immediate proximity to the two winter sports resorts of Zell am See and Kaprun. With the free ski bus, you can reach all the slopes in both resorts in just a few minutes. The town itself offers a snow-covered and illuminated toboggan run, as well as numerous cross-country ski trails and winter hiking trails where you can enjoy the magnificent views of the snow-covered mountains.
The Bruck-Fusch train station is located right in the center of the town of Bruck.
The nearest airports are: Salzburg (90 km), Innsbruck (150 km), Munich (226 km)
For more information about the region: www.bruck-fusch.at
Objektbeschreibung
Description
This home, built in a contemporary Alpine style with an emphasis on sustainability, flair, and chic, overlooks the Salzach Valley.
Floor-to-ceiling windows, skylights, glass railings, and thoughtful lighting design create a sense of well-being and allow you to fully enjoy nature at any time of the year or day. Natural building materials and an abundance of wood—crafted with exceptional attention to detail—make this property a true place of healing, whose positive energy is immediately felt.
A home office on the ground floor that can easily be converted into a guest studio, three bedrooms on the upper floor, as well as the attic with an open-concept living/dining area and a wood-burning stove, a sunroom, and an additional bedroom provide more than ample living space and thus a variety of usage options.
The home’s operational concept is designed with sustainability in mind. A properly sized photovoltaic system with storage, combined with an air-to-water heat pump, the house’s design—which provides shade in the summer and maximizes sunlight in the winter—and the use of its own spring water effectively reduce the “carbon footprint” and also help keep operating costs down.
Equipment
Ground Floor: Foyer, home office or small guest apartment, bathroom, basement, utility room, laundry room, garage, storage room
Upper Floor: 2 bedrooms with access to the terrace, children’s room with access to the terrace, bathroom with shower, tub, and sauna, exit to the terrace, separate guest restroom
Top Floor: Living-dining area with integrated kitchen, wood-burning stove, access to the south-facing loggia, “winter garden” with adjoining bedroom and access to another terrace and the garden
Building Systems: sustainable energy concept, heating via air-to-water heat pump, high-performance photovoltaic system with storage, private well with buffer tanks, additional domestic water system available
Garage, 3 outdoor parking spaces
Terraced garden with provisions for a pool and sauna house, garden shed, greenhouse

-
You want to know more?
Speak to anyone in our team and we will be happy to help.
Yours sincerely,
- Team Sage Immobilien